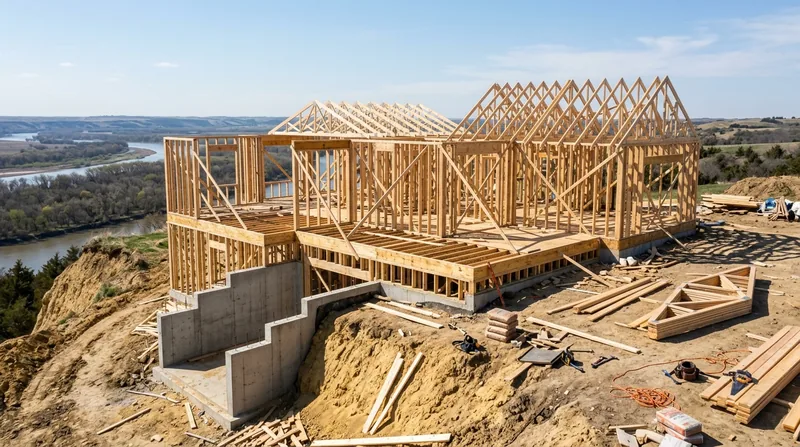




Framing & Structural Carpentry in Baltimore means building the bones of your home right the first time. Baltimore's dense rowhouses, Victorian brownstones, and Arts and Crafts stone homes all rest on framing that can be 100 years old or more, and when you need new walls, basement build-outs, wall openings, or sistered joists, the work has to be straight, plumb, and code-compliant. We do remodel framing that respects the structure you have while giving your finish work a solid frame to live on. From Fells Point to Roland Park, from Canton to Catonsville, we build framing that lasts.
Why Framing & Structural Carpentry Matters in Baltimore's Historic Housing Stock
Baltimore's residential neighborhoods are built on generations of wood framing, and much of that framing is still doing its job. But when you remodel, add a room, open up a wall, or need to repair floor joists after water damage, the framing work becomes the foundation for everything that follows. Poor framing means crooked drywall, gaps in trim, doors that bind, and structural issues that compound over time. Getting it right means your finish work sits true, your doors swing clean, and your home stays sound.
- We frame new walls plumb and square so your finish carpenter has a true surface to work from.
- We install headers and beams that carry the load without sagging or settling.
- We open walls for doorways and pass-throughs with proper framing support and temporary bracing.
- We build basement framing and new rooms with studs, blocking, and backing that will hold trim, shelves, and fixtures for decades.
- We sistered joists and added blocking to correct floor movement and squeaks before they become permanent.
Sound framing is invisible when it's done right, but it's the first thing to fail when it's cut corners or guessed at.
Local reality: Baltimore's older rowhouses in Hampden, Canton, and Locust Point often have settled joists, out-of-plumb walls hidden behind plaster, and framing that's been patched or modified over generations. New framing must tie into that existing structure cleanly, and that requires understanding how Baltimore homes actually sit and move.
For permit requirements on structural work like wall removal or load-bearing alterations, the Baltimore City Department of Housing and Community Development oversees residential building permits and code compliance. Structural changes commonly require a permit and often benefit from a licensed structural engineer's input on beam sizing and load paths.
How We Frame and Build Structural Carpentry Work in Baltimore
We start with a site visit to understand the existing framing, floor levels, bearing points, and what the space needs to become. Then we measure twice, cut once, and build framing that's square, plumb, and ready for drywall, trim, or finish work. Every wall we frame gets proper nailing patterns, blocking for future fixtures, and attention to load paths so the structure stays stable over time.
- We assess the existing structure, floor levels, and bearing walls to understand what the space can support.
- We layout and snap chalk lines so new walls sit exactly where they need to be.
- We cut and assemble studs, plates, and headers on the floor, then stand and brace walls in place.
- We install blocking, backing, and nailers for drywall, trim, and future fixtures like cabinets or shelves.
- We install temporary bracing for wall openings and remove it only after the header is bearing load.
- We verify plumb, square, and level before we move to the next phase.
This methodical approach means the finish carpenter walks into a frame they can trust, and the homeowner gets walls and openings that stay true.
Example: A rowhouse in Bolton Hill needed a load-bearing wall removed to open the kitchen into the dining room. We installed a properly sized header, temporary posts, and bracing, worked with a structural engineer on sizing, pulled the permit, and removed the wall in stages so the floor never sagged. The opening is now straight and true, and the new kitchen peninsula frames perfectly against it.
See our related service on Beam Replacement & Load-Bearing Wall Removal for more on structural openings and load paths.
Framing Methods and Approaches
| Approach | Description | Best for |
|---|---|---|
| Stud framing | Standard 2x4 or 2x6 studs, 16 inches on center, with top and bottom plates, headers over openings, and blocking for fixtures. | Interior walls, new rooms, partition walls, and remodeled spaces in residential homes. |
| Sistered joists | New lumber fastened alongside existing floor joists to reinforce sagging, bouncy, or damaged floors without full replacement. | Floors with minor to moderate sag, water damage, or insect damage where the existing joist still has structural value. |
| Header installation | Built-up or solid headers over door and window openings, sized to carry the load above without deflection. | Load-bearing wall openings, doorways, and pass-throughs where the wall above carries roof, floor, or wall load. |
| Basement framing | New stud walls, headers, and rough blocking in basement spaces, with attention to moisture and existing beam and post locations. | Basement remodels, new rooms, storage walls, and mechanical spaces in homes with existing basement structure. |
| Temporary bracing | Diagonal or vertical bracing installed before wall removal to carry load temporarily while new header is built and installed. | Load-bearing wall removal and major structural alterations where the structure must stay supported during the work. |
Framing & Structural Carpentry Cost in Baltimore: What to Expect
Framing and structural carpentry costs in Baltimore start at $2,500 for straightforward work like a simple partition wall or basic stud framing in a small room. From there, cost scales with wall length, number of openings, header size, and how much existing structure needs to be worked around. A basement build-out with multiple walls, blocking, and backing for fixtures will run higher. Load-bearing wall removal with a new beam, temporary bracing, and permit work typically lands in the $4,000 to $8,000+ range depending on span and load, and often requires a structural engineer's input.
The main factors that move cost are:
- Wall length and number of studs, plates, and blocking needed for the job.
- Size and complexity of headers, especially on load-bearing walls that need engineered sizing.
- Existing structure and how much modification or tie-in work is required to integrate new framing.
- Access and site conditions, such as tight basements, crawlspaces, or existing obstacles that slow layout and cutting.
- Permit requirements and whether a structural engineer's design is needed before work starts.
We recommend getting 2 to 3 estimates from local carpenters so you can compare scope, materials, and timeline. Lowest price often means shortest timeline and least attention to detail, while a realistic estimate reflects the work and the care it deserves.
For a full breakdown of our pricing and what's included at each level, visit our pricing page.
What to Look for When Hiring a Carpentry Contractor Near Baltimore
Finding the right carpenter for framing and structural work in Baltimore means looking for someone who understands the city's housing stock, can explain how the work ties into your existing structure, and has the patience to do it right. Here's what matters when you're vetting contractors near you:
- Ask whether the contractor is fully insured and can provide a certificate of insurance before work begins.
- Check references from recent framing or structural projects, ideally in Baltimore or similar older housing stock.
- Confirm that the contractor understands permit requirements and will pull permits for structural work without pushing back or trying to avoid them.
- Get the estimate in writing, with a detailed scope of work, materials, timeline, and any assumptions about existing conditions.
- Ask how the contractor handles unexpected conditions like hidden damage or structural issues discovered during the work.
- Verify that the same carpenters who bid the job will do the work, not a rotating crew or subcontractors you haven't vetted.
Structural work and framing are not the place to cut corners or hire based on price alone. The framing is the foundation for everything that follows, and a carpenter who explains the work and stands behind it is worth the investment.
Ready to discuss your framing project? Contact us for a free estimate, or call (667) 239-7898. We'll assess your space, explain the work, and give you a realistic price with no obligation.
Framing & Structural Carpentry in Baltimore: Pricing Guide
| Service | Price | Details |
|---|---|---|
| Basic partition wall framing | Starting at $2,500 | Interior non-load-bearing stud wall, including layout, framing, and rough blocking for drywall |
| Load-bearing wall opening with header | Starting at $4,500 | Header installation, temporary bracing, and framing support for doorway or pass-through in load-bearing wall |
| Basement framing or room build-out | Starting at $3,500 | Multiple walls, headers, blocking, and backing for fixtures in basement or crawlspace with existing structure integration |
| Sistered joists and floor reinforcement | Starting at $1,800 | New lumber fastened to existing joists to correct sag and movement, priced per joist and floor area |
| Major structural alterations with engineered design | On estimate | Load-bearing wall removal, beam replacement, or complex structural work requiring engineer input and permit coordination |
| Estimate and site visit | Free | Response within 24 hours, no obligation to book, includes assessment of existing structure and scope clarification |
Indicative pricing, the exact cost depends on square footage, finish, and site access. Free personalized estimate within 24h at (667) 239-7898.


