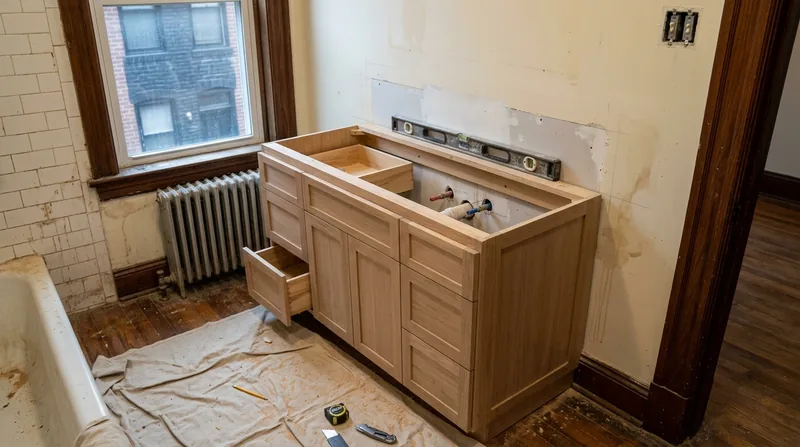




Baltimore's dense rowhouses, Victorians and stone homes have settled unevenly over a century or more, leaving floors that tilt, walls that bow, and kitchen and bathroom layouts that no longer sit square. Cabinet and vanity installation in Baltimore demands precision work that accounts for the actual geometry of your house, not the ideal one. We level cabinets on floors that slope toward the Inner Harbor, scribe cabinet sides to plaster walls that have shifted with age, and fit vanities into bathrooms where the walls themselves are no longer true. This is finish carpentry that starts with measurement, not assumption, and it's what separates a cabinet that sits flush and square from one that leaves gaps and binding doors.
Whether you're renovating a kitchen in Canton, refreshing a bathroom vanity in Roland Park, or adding cabinetry to a laundry room in Hampden, the work begins with understanding how your house has moved and settled. We do the scribing, shimming, and fitting that make cabinets work in older homes where nothing is quite level or square. This is why we do the installation ourselves rather than sending a crew that arrives, bolts things down, and leaves you with gaps and misalignment.
Why Cabinet and Vanity Installation Matters in Baltimore's Older Homes
Baltimore's residential stock is old. The brick rowhouses of Fells Point, Canton, and East Baltimore date to the 1800s. The Victorians and brownstones of Bolton Hill and Charles Village are just as settled. The Arts and Crafts stone homes on the larger wooded lots of Roland Park and Guilford have moved and shifted with the seasons and the decades. When you install cabinets or a vanity in a house like this, you're working with floors that are no longer level, walls that are no longer plumb, and corner angles that are no longer ninety degrees.
- We measure the actual slope of your floor and compensate with shims and leveling feet so cabinet doors hang straight and drawers slide freely.
- We scribe cabinet sides to walls that are out of plumb, eliminating gaps that would otherwise telegraph the age and settlement of your home.
- We fit vanities into bathrooms where the walls converge or diverge, using coped joints and careful scribing to make seams disappear.
- We verify that cabinet boxes sit flush and square before we connect them to each other and to the wall, preventing racking and binding.
- We install toe-kick trim, backsplash support, and hardware so the finished installation looks as if it was built for the house it sits in.
This precision work is what keeps a cabinet installation from looking like a retrofit and what makes doors and drawers operate smoothly for years to come.
Local example: A rowhouse kitchen in Fells Point with a settlement crack running through the wall and a floor that slopes two inches across the room. We leveled the cabinet base, scribed the filler panel to the out-of-plumb wall, and installed the vanity cabinet with shims under every mounting point. The result was a cabinet installation that looked built-in, not bolted-on, and drawers that glide without binding.
How We Install Cabinets and Vanities in Baltimore Homes
Cabinet installation begins on site with measurement and assessment. We establish the true level and plumb of your kitchen or bathroom, mark the location of studs and blocking, and plan the cabinet layout so that finished doors and drawers operate without binding or racking. We build a base that compensates for floor slope, scribe cabinet sides to walls that are out of true, and connect cabinet boxes so they sit as a single rigid unit. The work is methodical and often invisible, but it determines whether your cabinets look custom-fitted or obviously retrofitted.
- We locate and mark wall studs, blocking and plumbing or electrical runs before we position cabinet mounting rails.
- We install a leveled base frame, using shims to compensate for floor slope and ensuring that cabinet feet sit flat on every point.
- We position and fasten the cabinet boxes to the wall, connecting them to each other so they function as a single rigid assembly.
- We scribe cabinet sides, filler panels and end panels to walls, creating tight seams that eliminate gaps and shadow lines.
- We install doors, drawers and hardware, adjusting hinges and slides so everything operates smoothly and closes without binding.
- We install backsplash support, toe-kick trim and any face-frame modifications the layout requires.
The result is a cabinet installation that looks and functions as if it was built for your house, not adapted after the fact. For related work in finish carpentry, see our finish carpentry services.
Example from Catonsville: A 1950s ranch with a kitchen that had settled unevenly, leaving the floor sloped and one corner of the wall bowed inward by half an inch. We built a base that followed the floor slope, scribed the cabinet end panel to the bowed wall, and installed the run with shims at every stud. The cabinet doors hung straight, and the installation disappeared into the house rather than announcing itself.
Cabinet and Vanity Installation Methods and Approaches
| Approach | Description | Best for |
|---|---|---|
| Standard cabinet installation with leveling and scribing | We measure the actual level and plumb of your space, build a leveled base with shims, install cabinet boxes, and scribe sides and panels to out-of-plumb walls. | Kitchen and bathroom cabinets in homes with typical settlement and wall deflection. |
| Island or peninsula installation | We build a base frame that is independently leveled, secure the cabinet run to the base, and ensure the assembly is plumb and square in all directions. | Kitchen islands and peninsulas that must be level and square independent of wall geometry. |
| Vanity installation with plumbing coordination | We install the vanity cabinet, verify that drain and supply lines are positioned correctly, and coordinate with any plumbing modifications your layout requires. | Bathroom vanity installations where plumbing location or supply lines need to be verified or repositioned. |
| Laundry room cabinetry | We install base and wall cabinets, utility shelving, and any countertop or workspace your laundry room layout needs, accounting for appliance clearances. | Laundry rooms where you want custom storage and workspace fitted to your machines and utilities. |
| Cabinet refacing and hardware replacement | We replace cabinet doors and drawer fronts, refinish or re-veneer existing boxes, and upgrade hardware and hinges while keeping the existing cabinet structure. | Kitchens where the cabinet structure is sound but the appearance is dated and you want to refresh without a full replacement. |
Cabinet and Vanity Installation Cost in Baltimore: What to Expect
Cabinet and vanity installation pricing in Baltimore depends on the scope of the work, the complexity of your space, and the finish level you're targeting. A straightforward kitchen cabinet run in a home with typical settlement will cost less than a custom-fit installation in a rowhouse with significant wall deflection or a multi-run kitchen with island cabinetry. Most residential cabinet installations in Baltimore start at $1,100 for a basic vanity or small cabinet run, and move higher based on the number of linear feet, the amount of scribing and fitting required, and any modifications to walls or openings.
Factors that affect the cost of your installation include the length and configuration of the cabinet run (a single vanity costs less than a full kitchen or a kitchen with an island), the condition and geometry of your floors and walls (older homes with significant settlement require more shims and scribing), the finish level you're targeting (base installation versus toe-kick trim, backsplash support and hardware installation), and whether any plumbing or electrical modifications are needed to accommodate your new layout.
We recommend getting 2 to 3 estimates from local carpenters so you can compare scope, timeline and price. When you call us at (667) 239-7898, we'll schedule a free on-site estimate within 24 hours and walk you through what the work will involve, what it will cost, and how long it will take. For detailed pricing guidance on other services, see our full pricing page.
Cabinet and Vanity Installation Near Me: What Baltimore Homeowners Should Know When Hiring a Carpenter
When you're looking for a carpenter to install cabinets or a vanity in your Baltimore home, you want someone who understands how older houses settle and shift, who knows how to measure and scribe in a space where nothing is square, and who will do the work themselves rather than sending a crew that arrives, bolts things down, and leaves gaps and binding doors. Ask a prospective contractor how they handle out-of-plumb walls and uneven floors. Ask to see examples of work in homes similar to yours. Check that they carry liability insurance and can provide references from recent jobs.
Many cabinet installations in Baltimore do not require a building permit, but some do, depending on whether you're modifying structural elements or moving plumbing or electrical work. The Baltimore Department of Housing and Community Development can advise you on whether a permit is required for your specific project. Some neighborhoods and HOAs have their own requirements or design guidelines, so it's worth checking before you finalize your design.
Get 2 to 3 written estimates so you can compare scope, materials, timeline and price. A detailed estimate should specify the cabinet configuration, the method of installation (leveling, scribing, mounting), the finish details (toe-kick trim, backsplash support, hardware), and the timeline. Ask whether the estimate includes site cleanup and removal of old cabinetry if you're replacing existing cabinets. When you're ready to move forward, contact us for a free estimate and we'll get back to you within 24 hours.
Cabinet & Vanity Installation in Baltimore: Pricing Guide
| Service | Price | Details |
|---|---|---|
| Bathroom vanity installation | Starting at $1,100 | Includes leveling, mounting to wall studs, scribing to out-of-plumb walls, and hardware installation |
| Kitchen cabinet run (8 to 12 linear feet) | Starting at $2,400 | Includes base leveling, cabinet box installation, scribing, toe-kick trim, and door and drawer adjustment |
| Kitchen with island or peninsula | Starting at $3,800 | Includes independent base frame leveling, multi-run cabinet installation, island cabinetry, and all finish details |
| Laundry room cabinetry | Starting at $1,600 | Includes base and wall cabinet installation, utility shelving, appliance clearance verification, and hardware |
| Cabinet refacing or hardware replacement | Starting at $800 | Includes door and drawer front replacement, hardware upgrade, and any necessary hinge or slide adjustments |
| Travel and estimate | Free and included | No call-out fee or mileage charge within Baltimore and surrounding service areas; free estimate within 24 hours |
Indicative pricing, the exact cost depends on square footage, finish, and site access. Free personalized estimate within 24h at (667) 239-7898.


