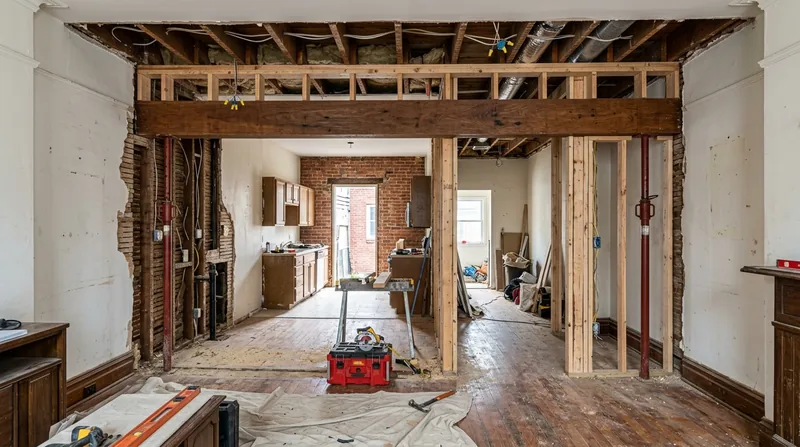




Beam Replacement & Load-Bearing Wall Removal in Baltimore is a structural carpentry service that opens up living spaces while respecting the load paths that hold up century-old rowhouses, Victorians, and stone homes across the city. Baltimore's dense urban fabric, rolling terrain stepping down toward the Inner Harbor, and the prevalence of aging wood-frame structures behind brick and Formstone facades mean that many homeowners eventually face the choice between sagging headers, undersized beams, and the structural limits of original floor plans. Whether you are removing a wall to create an open kitchen in Canton, replacing a failed beam in a Hampden rowhouse, or installing an engineered header to support a second-story load in Guilford, the work demands structural carpentry built to engineer specs and city permit requirements. We install beams, remove load-bearing walls, and frame structural openings the right way, from first permit to final inspection.
Why Beam Replacement and Load-Bearing Wall Removal Matter in Baltimore's Older Residential Stock
Baltimore's residential landscape is dominated by structures built between 1880 and 1950, when building codes were permissive and wood sizing was conservative. Many of these homes were designed with load-bearing walls in places that modern living no longer tolerates: a wall running down the middle of the kitchen, a partition between the dining room and parlor, or undersized floor joists that sag under the weight of a century of occupancy. Over time, wood beams settle, settle unevenly, or fail outright. Plaster cracks along the ceiling line, doors stick in their jambs, and floors develop a noticeable slope. Removing a load-bearing wall or replacing a sagging beam is not a cosmetic fix, it is a structural intervention that requires engineering, permitting, and carpentry done to specification.
- We install engineered beams sized by a structural engineer to carry the load above the opening.
- We frame temporary support walls to hold up the structure while the old beam comes out and the new one goes in.
- We obtain the required permit from the Baltimore City Department of Housing and Community Development (or the relevant county authority in your service area) before work begins.
- We remove the old load-bearing wall or beam and install new framing to match the engineer's drawing.
- We coordinate final inspection and sign-off with the building department to ensure the work passes code.
This work is not a guess, it is a process that protects your home and keeps everyone safe during and after the renovation.
Key info: Baltimore rowhouses in Fells Point, Canton, and East Baltimore often have 8-inch solid wood beams or built-up timber beams that have sagged under 120+ years of load. Replacing these with modern engineered beams (steel I-beams, LVL, or laminated veneer lumber) stops the sag, levels the floor, and prevents future cracking in the plaster and brick above.
For more detail on Baltimore's permit requirements for structural work, see the Framing & Structural Carpentry service page, or contact the Baltimore City Department of Housing and Community Development directly.
How We Handle Beam Replacement and Load-Bearing Wall Removal: Our Process
The work begins with an on-site inspection. We identify which walls are load-bearing (by reading the framing, checking what they support above, and confirming with the original plans if available), measure the span and load, and determine whether the existing beam can be repaired or must be replaced. We then coordinate with a structural engineer to size the new beam and design the support system. Once the permit is in hand, we build temporary walls to hold up the load, remove the old beam or wall, install the new one, and remove the temporary support. The entire sequence is sequenced to keep the house stable and safe at every step.
- We conduct a free on-site inspection to assess the beam or wall and identify the scope of work.
- We connect you with a structural engineer or provide engineer referrals to size the new beam and approve the design.
- We obtain the building permit from the Baltimore City or County Department before we start demolition.
- We install temporary support walls (shoring) to hold up the load while the old structure is removed.
- We remove the old beam or wall, clear the debris, and prepare the opening for the new beam.
- We install the new engineered beam (steel, LVL, or laminated timber) to the engineer's specifications and secure it to the surrounding structure.
- We remove the temporary walls and complete the framing, including any blocking, rim joist repairs, or subfloor work needed to tie the new beam into the existing structure.
- We schedule the final building department inspection and ensure the work passes code before we leave the site.
The result is a level floor, a stable structure, and the open-concept layout you wanted, all built to code and backed by a permit and inspection record.
Local example: A homeowner in Locust Point wanted to open up the kitchen by removing a load-bearing wall. We had the structure engineered, obtained the permit, installed a 16-inch steel I-beam with proper bearing on new posts at each end, and removed the old wall. The floor leveled out, the plaster stopped cracking, and the kitchen is now a single open space. The whole job, from permit to final inspection, took three weeks.
If you also have wood rot or dry rot damage in the structure around the beam or wall, we can address that as part of the same project.
Beam Replacement and Load-Bearing Wall Removal Methods
| Approach | Description | Best for |
|---|---|---|
| Steel I-beam installation | A structural steel beam (typically 10 to 18 inches deep) is sized by an engineer, delivered to the site, and installed on posts or bearing walls at each end. Steel does not deflect, rot, or settle, and can span longer distances than wood. | Long spans (15+ feet), heavy loads, open-concept kitchens, or where wood decay or termite damage has compromised the original beam. |
| Engineered wood beams (LVL or laminated veneer lumber) | Manufactured beams made from laminated wood veneers, rated for specific loads and spans. Lighter than steel, easier to handle on tight job sites, and aesthetically similar to solid wood if left exposed. | Shorter to medium spans (up to 20 feet), where weight and headroom are concerns, or where the homeowner prefers a wood appearance. |
| Sistering or reinforcing an existing beam | A new beam is fastened alongside the old one to share the load. The old beam remains in place, reducing disruption and temporary shoring requirements. | Beams that are sagging but not severely rotted, where partial replacement or reinforcement is sufficient and the homeowner wants to minimize disruption. |
| Load-bearing wall removal with beam and posts | The wall is removed entirely and replaced with a beam running the length of the wall opening, supported by posts (often steel columns) at each end or at intermediate points. New studs or blocking may frame the space above or below the beam. | Open-concept conversions, kitchens, or large rooms where the wall must be completely gone and the beam must be as shallow as possible to maximize headroom. |
| Temporary shoring and sequencing | Temporary walls, posts, and bracing hold up the load during removal and installation. The temporary structure is carefully designed to keep the house stable and safe, then removed once the new beam is in place and bearing properly. | All beam replacement and wall removal jobs. Proper shoring is non-negotiable and is engineered as part of the structural design. |
Beam Replacement and Load-Bearing Wall Removal Cost in Baltimore: What to Expect
The cost of beam replacement and load-bearing wall removal in Baltimore depends on several concrete factors: the span of the opening, the load being supported, the type of beam (steel, engineered wood, or a combination), the condition of the existing structure, access and site constraints, whether temporary shoring can be installed easily, and whether additional framing work (posts, blocking, joist repairs, subfloor work) is needed around the new beam. A straightforward single-story beam replacement in a rowhouse kitchen might start at $3,500 to $5,000 if the span is short and access is good. A full load-bearing wall removal with a long steel beam, multiple posts, and extensive temporary shoring can easily reach $8,000 to $15,000 or more, depending on the complexity and the engineer's design. The structural engineer's fee (typically $500 to $1,500) is separate and is usually required by the building department.
The best way to arrive at an accurate number is to request a free on-site estimate. We will inspect the structure, understand the scope, and provide a realistic quote based on what the engineer will likely require and what the building department will demand. We recommend getting 2 to 3 estimates from local carpentry contractors so you can compare approach, timeline, and price. For a detailed pricing overview and to see how other services fit into your project budget, visit our pricing page.
Beam Replacement and Load-Bearing Wall Removal Near Me: What Baltimore Homeowners Should Know When Hiring a Carpenter
When you are looking for a carpentry contractor to handle a beam replacement or load-bearing wall removal, it is important to verify that the company is fully insured and has experience with structural work and building permits. Ask whether they have worked on similar projects in your neighborhood (Fells Point, Canton, Roland Park, Hampden, or wherever you live), whether they coordinate directly with structural engineers, and whether they handle the permit process or expect you to manage it. Many homeowners are surprised to learn that a load-bearing wall removal requires a building permit and a structural engineer, so make sure the contractor is transparent about these requirements and does not try to cut corners. Check references from past clients, ask to see photos or examples of similar work, and confirm that they carry liability insurance and workers' compensation coverage. If your home is in a historic district (such as Fells Point or Roland Park), or if your property is subject to an HOA covenant, ask whether there are additional approval steps needed before work can begin. We are fully insured, have been in business since 2016, and handle the entire process from engineer coordination to final building department sign-off. For a free estimate and to discuss your specific project, contact us at (667) 239-7898.
Beam Replacement & Load-Bearing Wall Removal in Baltimore: Pricing Guide
| Service | Price | Details |
|---|---|---|
| Single-story beam replacement (rowhouse kitchen or small opening) | Starting at $3,500 | Includes temporary shoring, old beam removal, new engineered beam or steel installation, and final framing work |
| Load-bearing wall removal with steel beam and posts | Starting at $6,500 | Full wall removal, new I-beam spanning the opening, support posts at each end, temporary shoring, and code-compliant final inspection |
| Multi-story or complex structural work | On estimate | Requires on-site inspection and structural engineer design before pricing; factors include span, load, access, and building configuration |
| Structural engineer referral and coordination | Included | We connect you with a licensed structural engineer and manage the design and permit process; engineer fees are separate and typically $500 to $1,500 |
| Travel and site visit | Included | No charge for the free estimate within Baltimore and surrounding service areas; same-day or next-day response at (667) 239-7898 |
Indicative pricing, the exact cost depends on square footage, finish, and site access. Free personalized estimate within 24h at (667) 239-7898.


